

Zigzag Staircases
Wood zigzag staircases – a classic reinterpreted for modern architecture
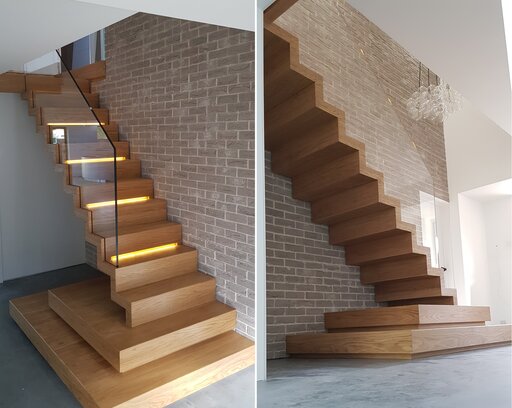
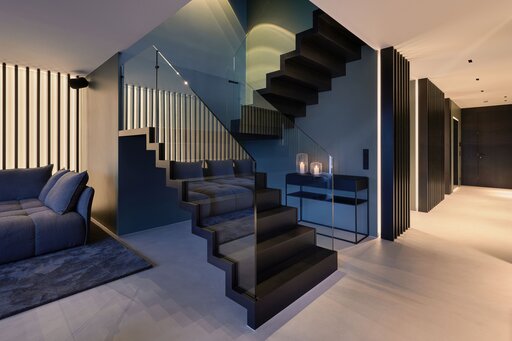
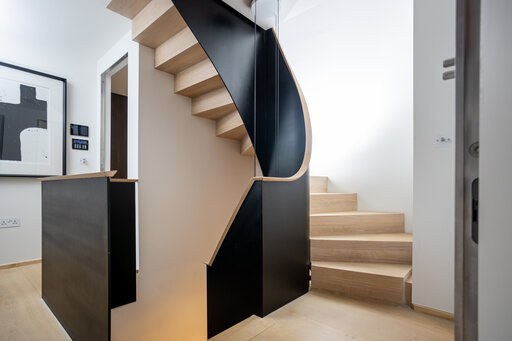
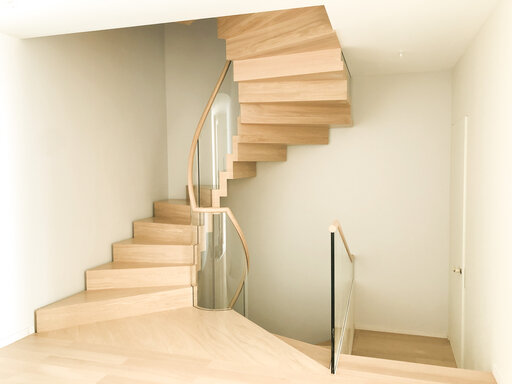
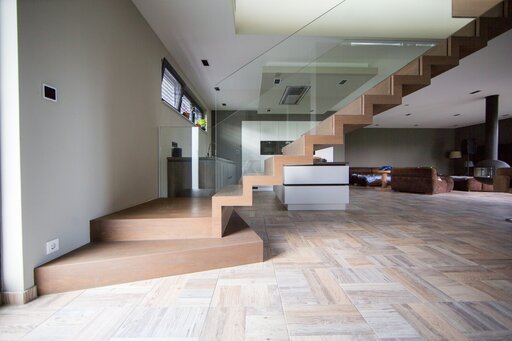
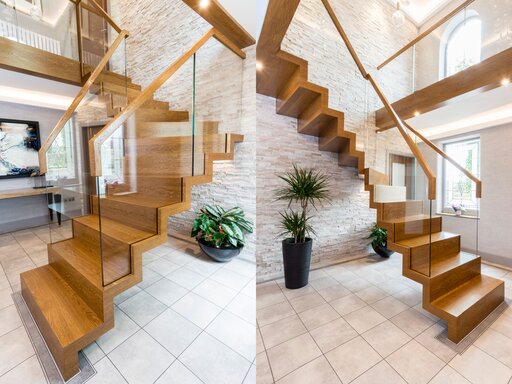
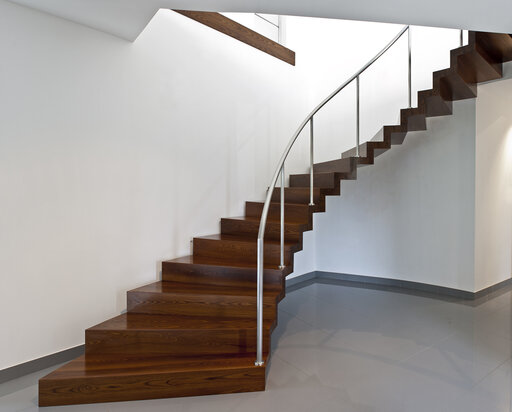
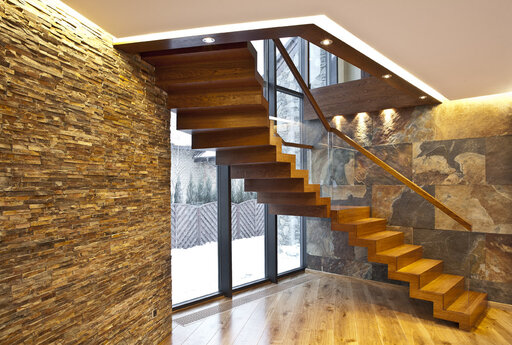
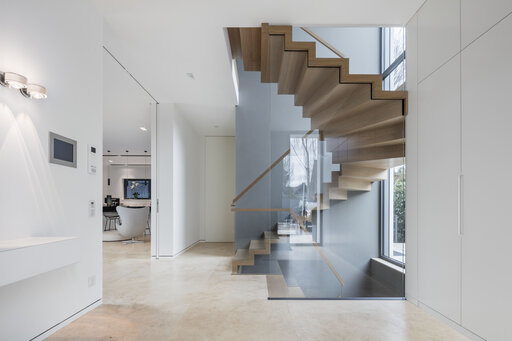
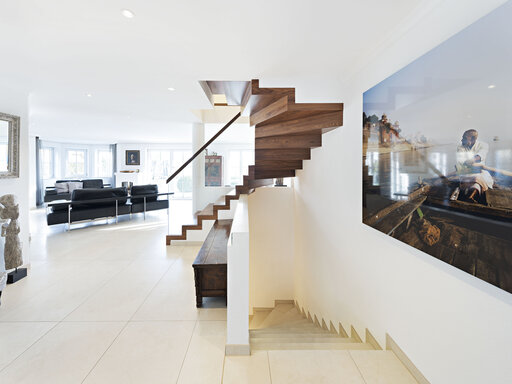
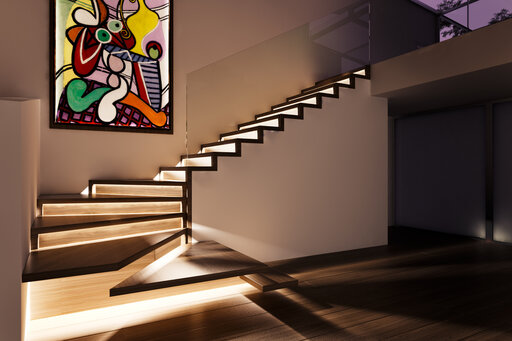
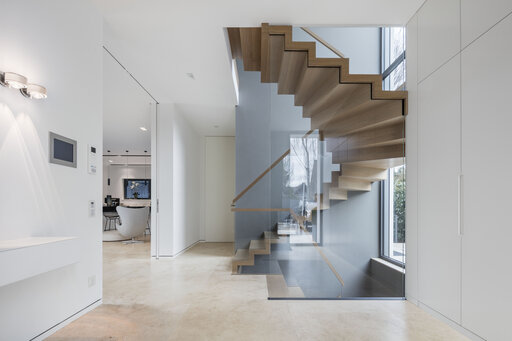
Zigzag staircases are one of the iconic forms of contemporary stair design. They feature a clean geometric structure in which treads and risers form one continuous folded surface. The result is precise zigzag architecture that gives the staircase a distinctive graphic quality and spatial presence.
In recent years, zigzag staircases have once again gained considerable prominence, particularly in contemporary architecture. Their clear design language makes them an ideal element for modern flat-roof architecture, minimalist residential concepts, and rigorously geometric spaces. At once bold and understated, they integrate harmoniously into the overall architectural composition.
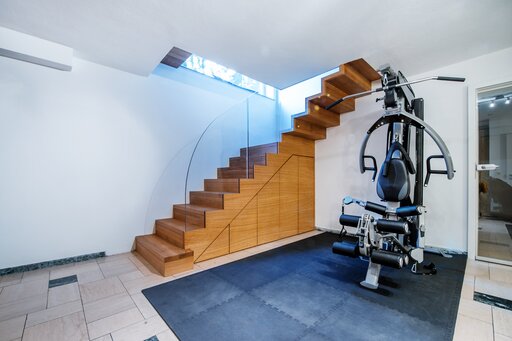
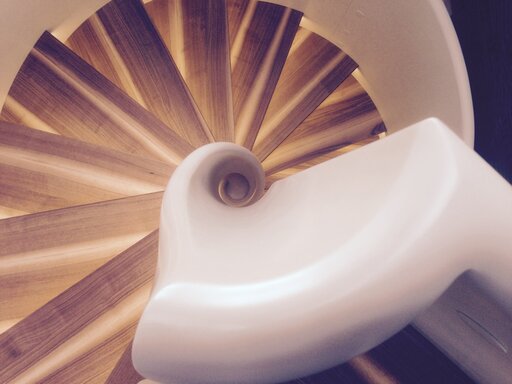
Siller develops wood zigzag staircases using a high-precision structural system of laminated wood and premium veneers. This approach provides exceptional flexibility in adapting to individual floor plans and creating custom solutions in form, proportion, and dimension.
During planning, the zigzag staircase is always considered an integral part of the architecture. Spatial geometry, the use of light, and proportions are carefully analyzed to create a staircase that not only fulfills its function within the space, but deliberately accentuates the building’s architectural character.
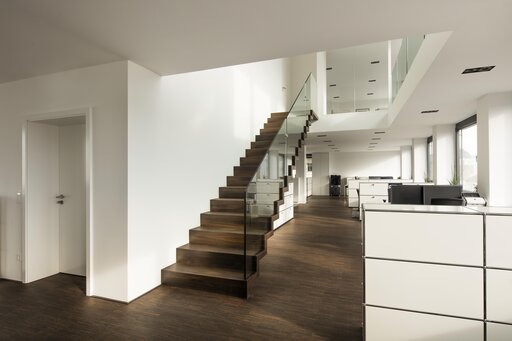
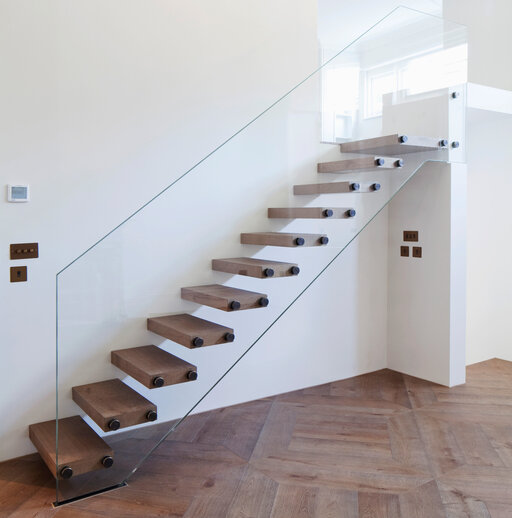
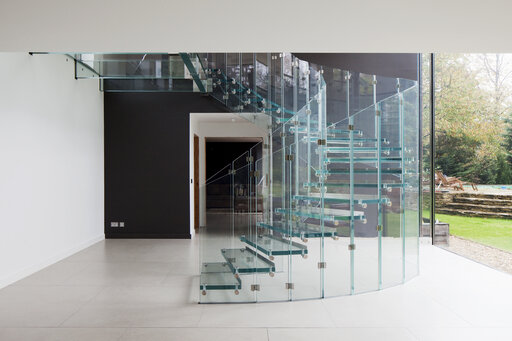
A variety of combinations is possible in the finished design: glass railings provide transparency and lightness, while slender flat-steel structures create an especially modern, minimalist aesthetic. This allows the zigzag staircase to be individually adapted to different design languages.
The result is a sculptural wood staircase that combines architectural clarity with precision craftsmanship—and becomes a defining design element in modern residential and commercial architecture.