

Freestanding Staircases
Freestanding staircases – architectural connections and spatial statements
Freestanding staircases are far more than functional links between levels. They organize spaces, define sightlines, and become a central expression of the interior architecture.
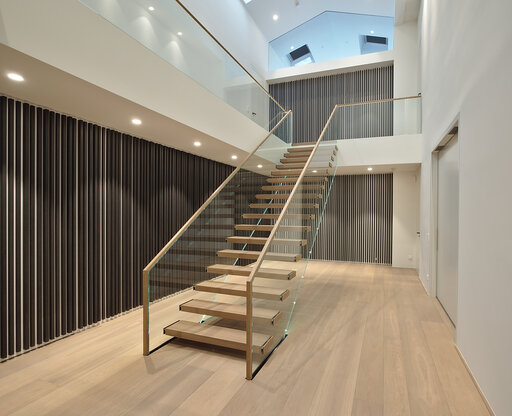
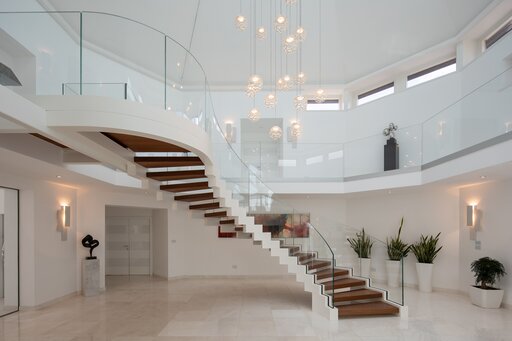
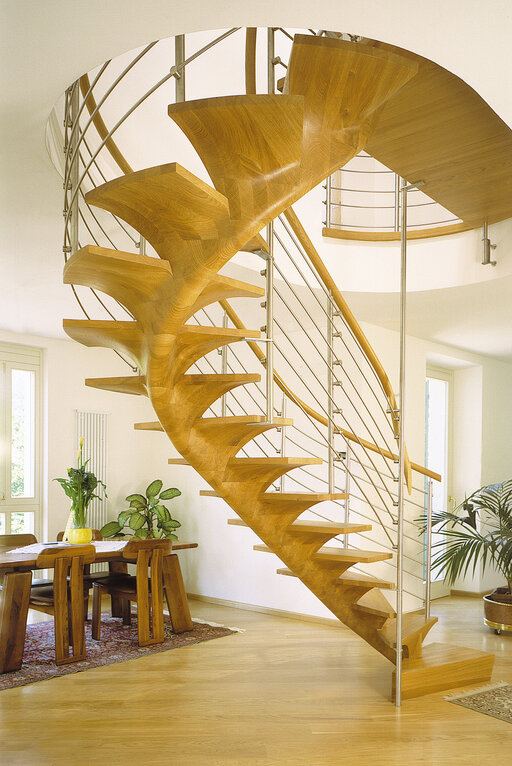
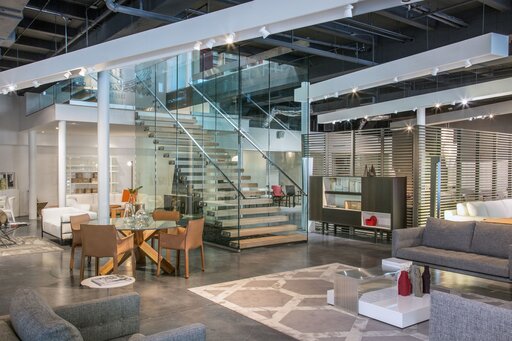
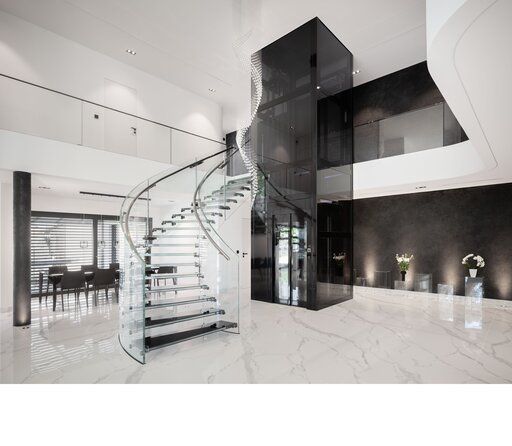
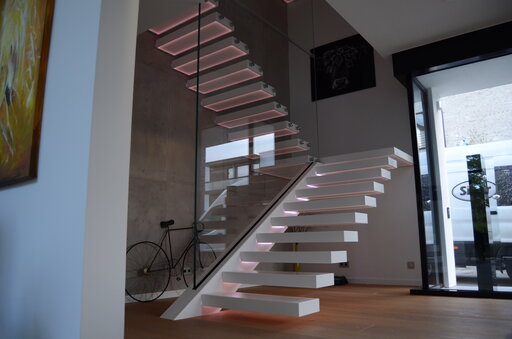
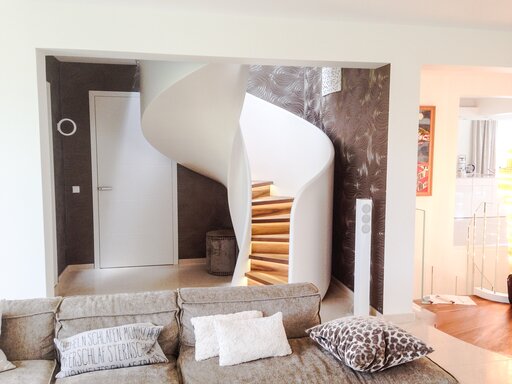
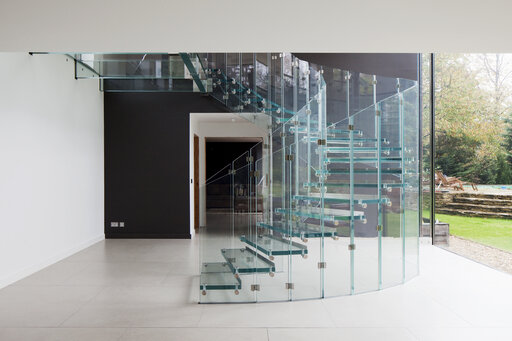
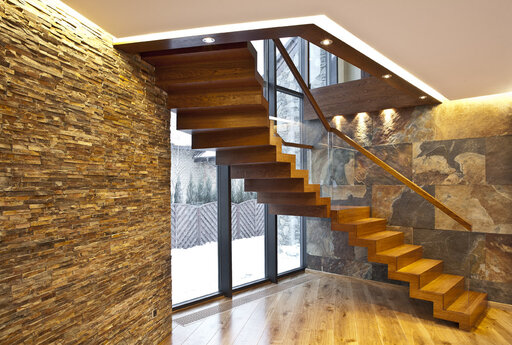
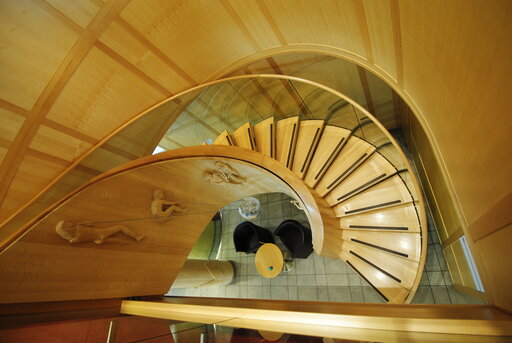
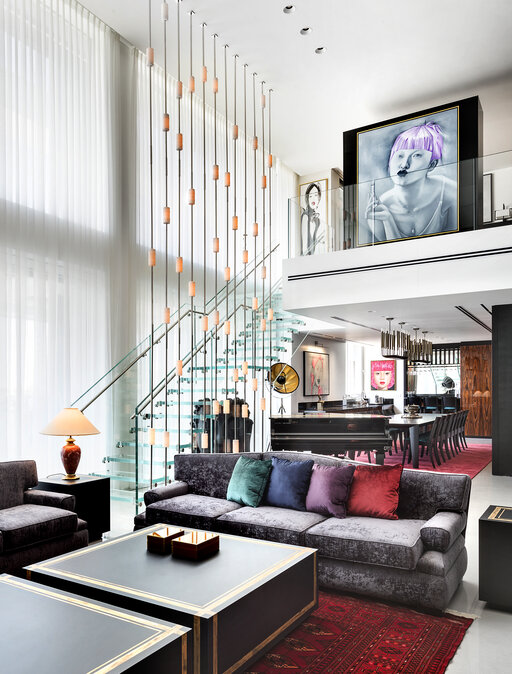
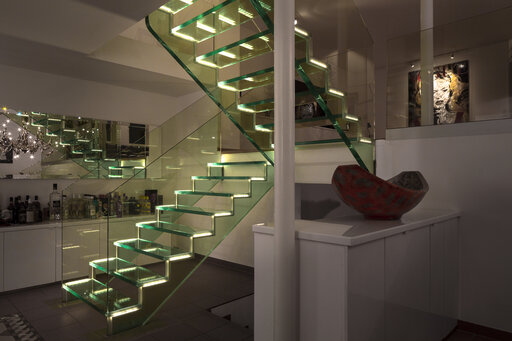
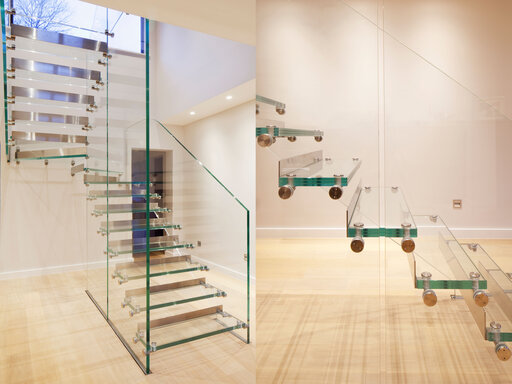
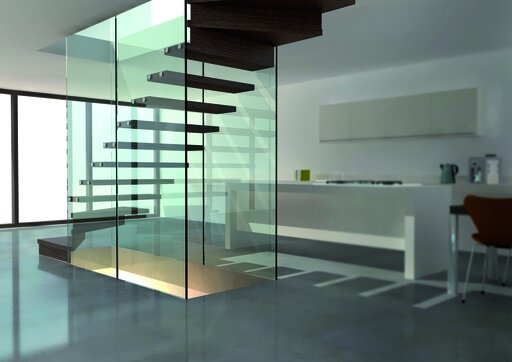
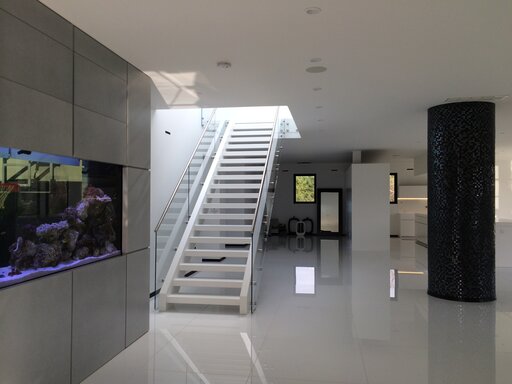
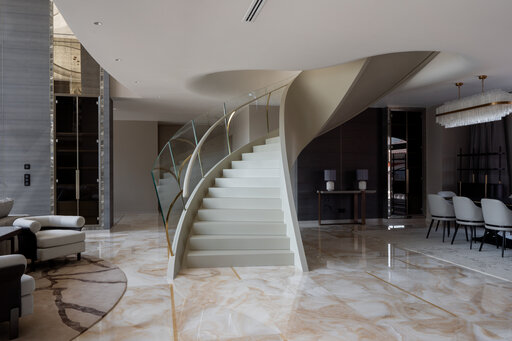
Siller Stairs creates individually designed freestanding staircases that either blend harmoniously with the surrounding interior architecture or are deliberately staged as the sculptural centerpiece of a space. Depending on the design, solutions are crafted from wood, glass, concrete, or steel — each precisely tailored to the architectural setting and the overall design concept.
Freestanding staircases can connect open-plan living areas, accentuate impressive entryways, or elegantly delineate different functional zones. The result is always an interplay of spatial impact, materiality, and structural clarity.
The individual design process takes center stage: Siller Stairs plans every solution to order, considering both architectural requirements and personal design preferences. This creates staircases that not only connect spaces, but actively shape and define them.