

Feasibility Study
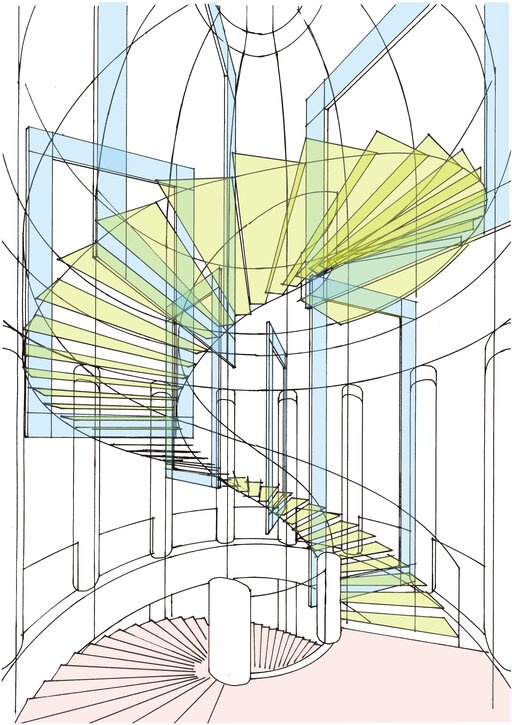
Not sure whether your project can be built? We can help! Whether you are a homeowner, professional architect, or planner, it is often difficult to determine whether a staircase design can be realized. Imagination may know no bounds, but the finished structure must still comply with the physical laws of gravity and structural requirements. How must the walls, ceilings, and floors be constructed to support the staircase? What material thicknesses are required for stringers, treads, or railings? What are the minimum thicknesses for cantilevered staircases or glass staircases? How can I achieve maximum transparency in my design? Or should it be a modern staircase with no visible screws or connections? Our feasibility study provides answers to all these questions. The aim is to realize your design vision exactly as conceived. During the project, structural details are developed and reviewed by a structural engineer.What you receive:
- -Technical drawings in PDF and DWG
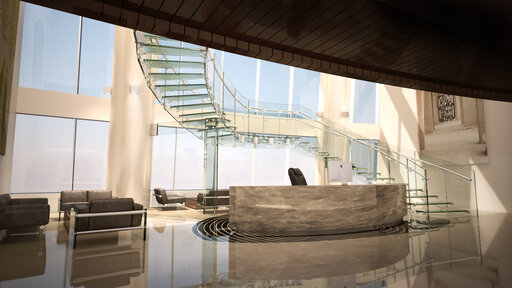
- -Photorealistic 3D renderings
- -Confirmation of structural feasibility and load specifications
- -A detailed proposal tailored to your vision
- -Alternative suggestions, if applicable
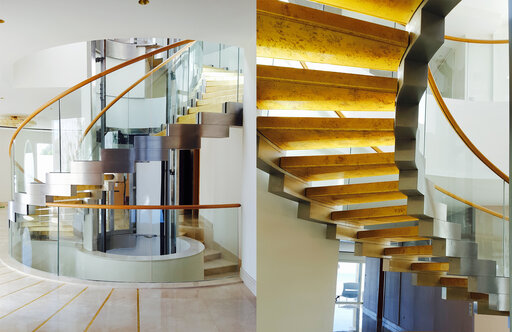
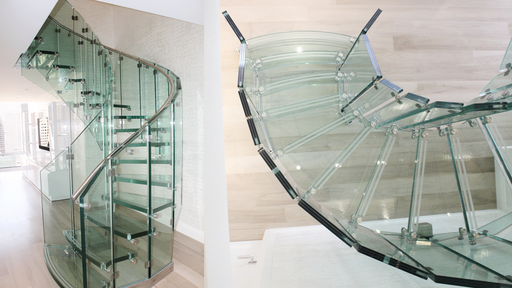
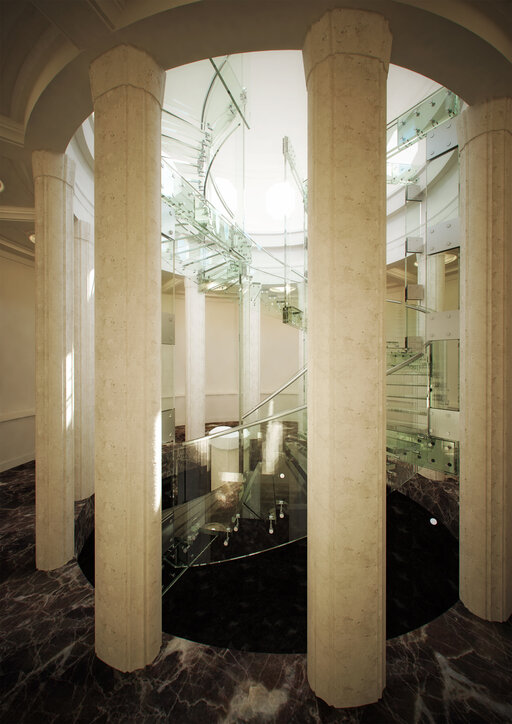
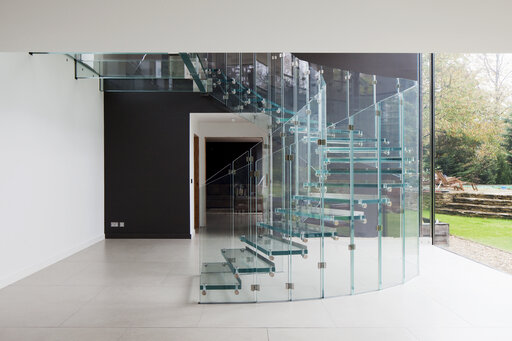
Benefit from our experience with projects at the limits of what is possible. Here you can see examples of projects completed following a feasibility study: