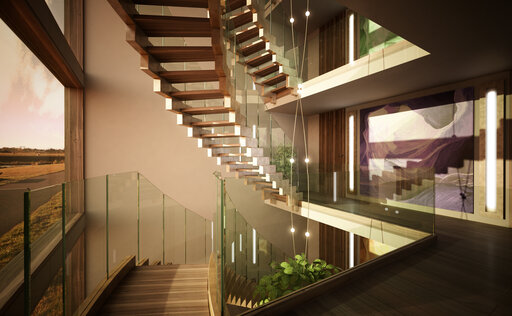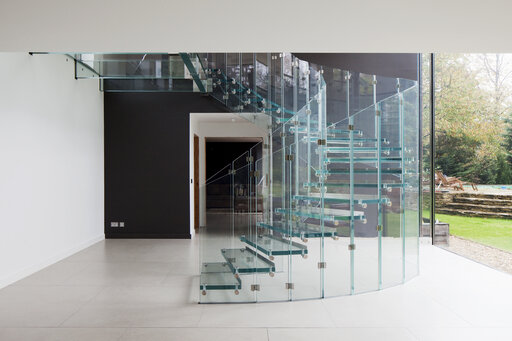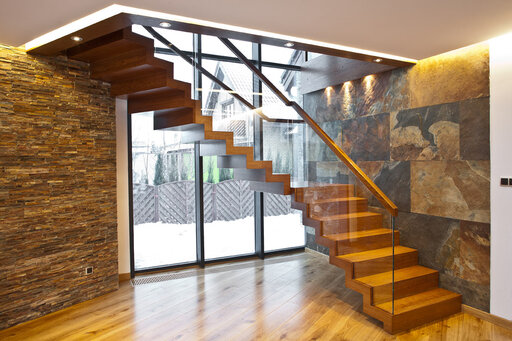


Stairs object
Stairs for public and commercial architecture – design with impact
Stairs play a central architectural role in public and commercial construction. They are much more than functional connecting elements - they shape the perception of a building and convey its character, identity and aspirations.
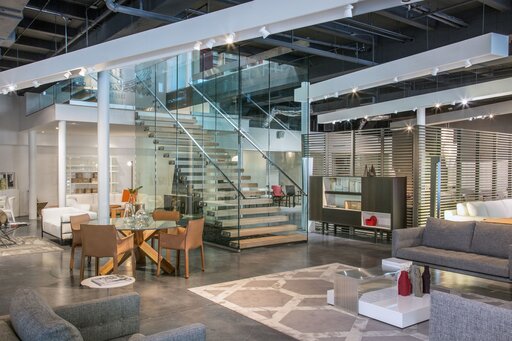
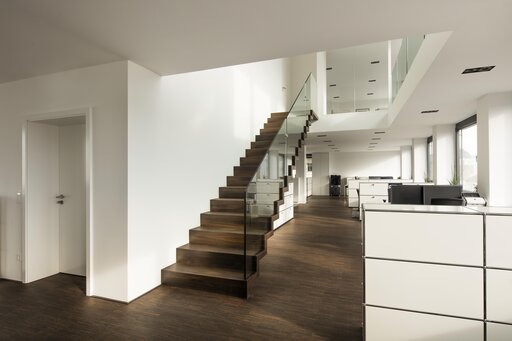
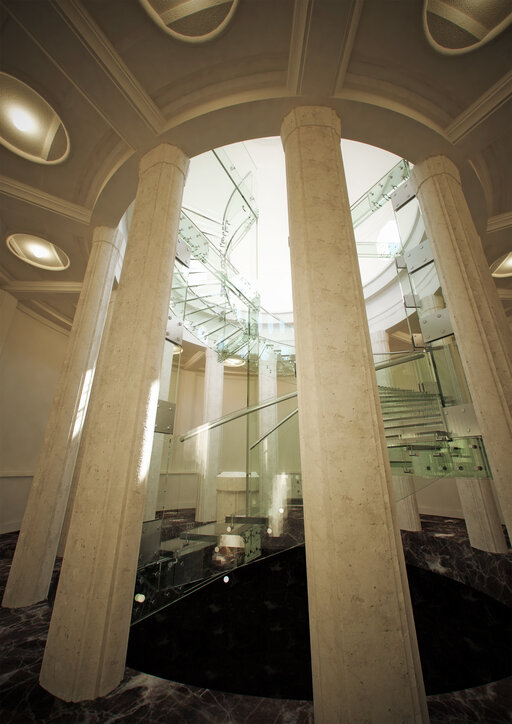
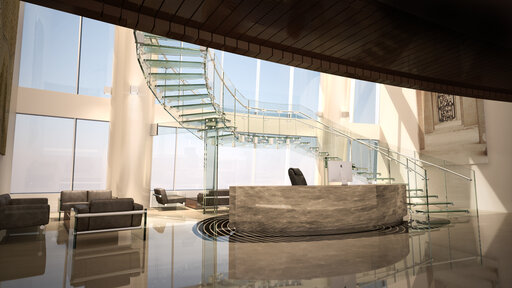
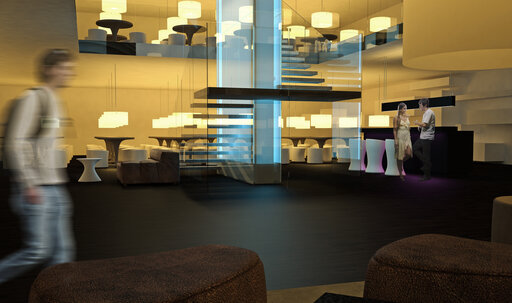
Siller Stairs develops modern, individually designed stair solutions for public buildings, showrooms, retail spaces and office architecture. The focus is always on the question of what effect the staircase should create in the room: elegant and reserved, futuristic and visionary, accentuated in color and expressive or consciously reduced and powerful.
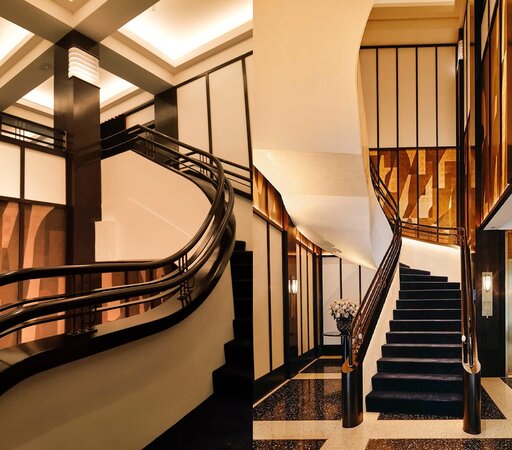
Especially in representative areas, the staircase becomes an architectural statement. It welcomes visitors, structures rooms and conveys its design quality and brand identity as soon as they enter a building.
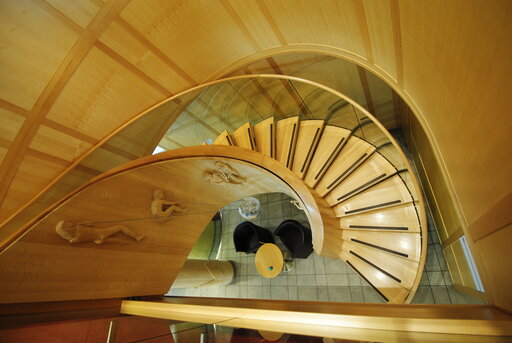
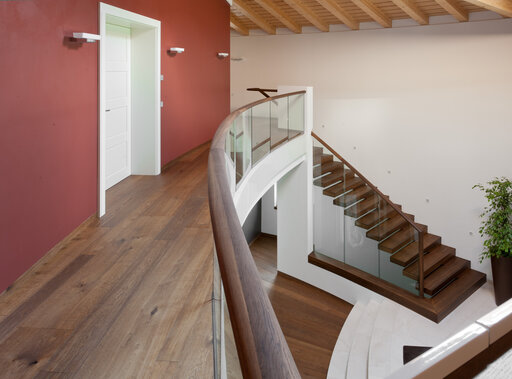
The design and technical quality of a staircase is reflected in the selection of materials, the precision of the execution and the clarity of the design. Siller combines these elements to create tailor-made solutions that meet both functional requirements and the highest aesthetic standards.
Together with architects, planners and builders, individual concepts are created that are precisely tailored to the use, architecture and design objectives of the project. This means that each staircase becomes an integral part of the overall architectural concept.
The result is staircase solutions that not only open up rooms, but also give them character, presence and a distinctive identity.