

Free-standing stairs
Free-standing stairs – architectural connection and spatial statement
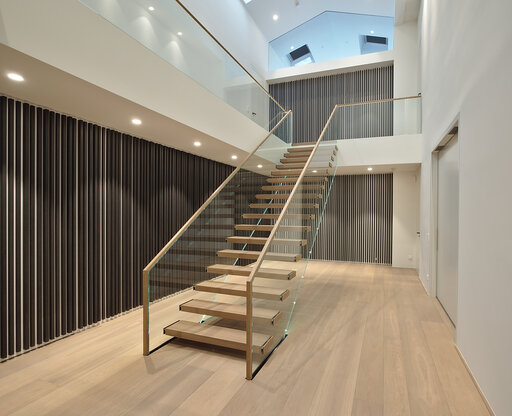
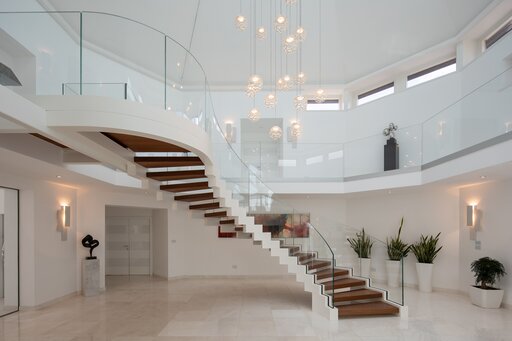
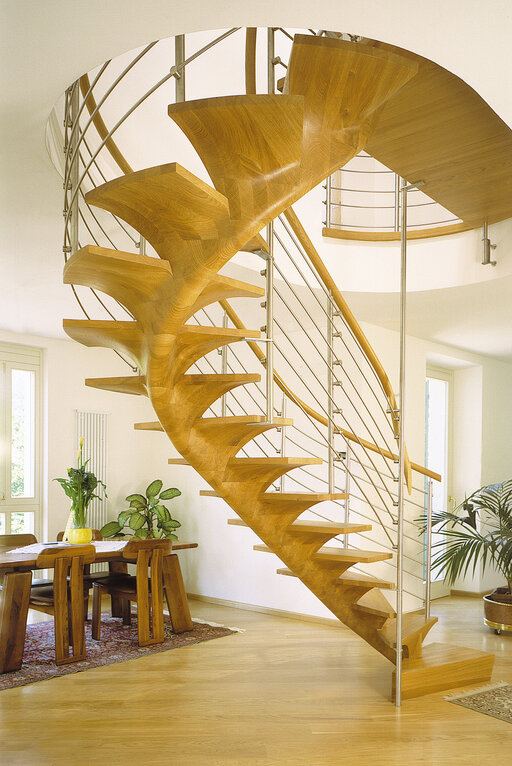
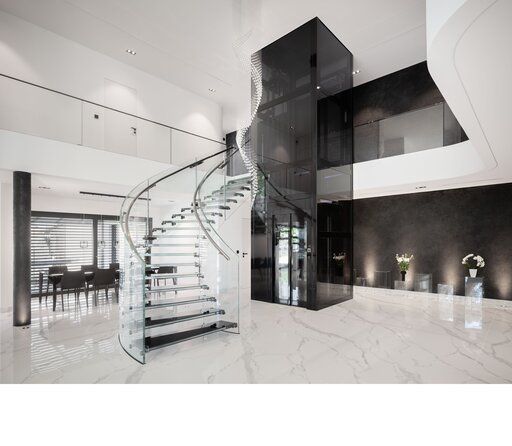
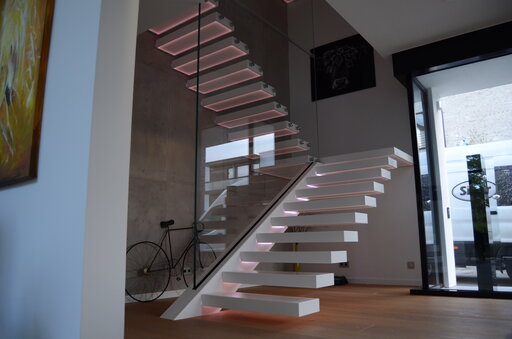
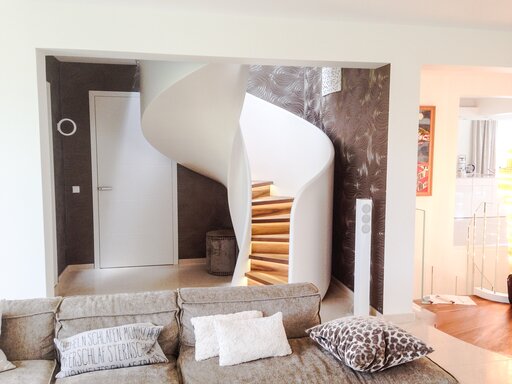
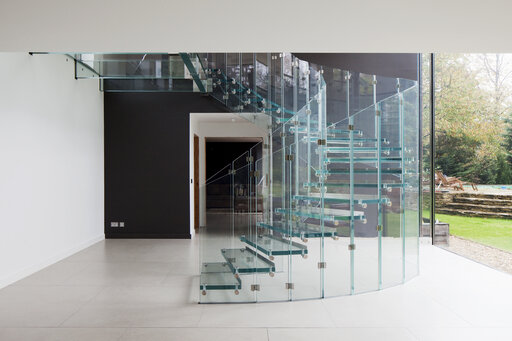
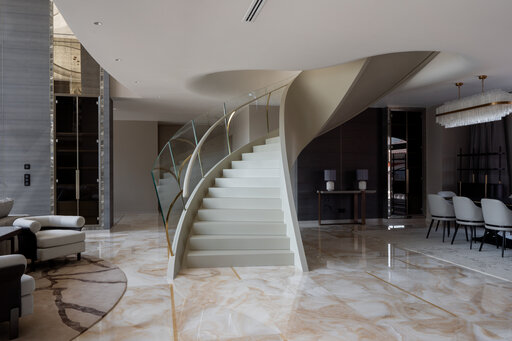
Free-standing stairs are much more than functional connecting elements between levels. They structure rooms, define visual axes and become a central architectural expression in the interior.
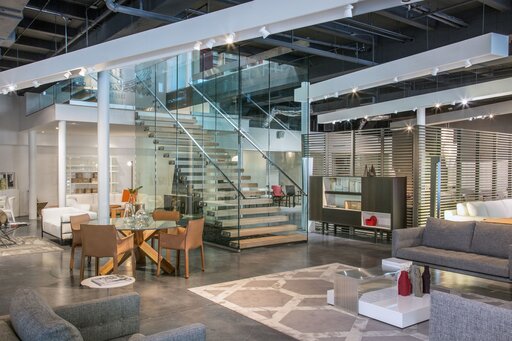
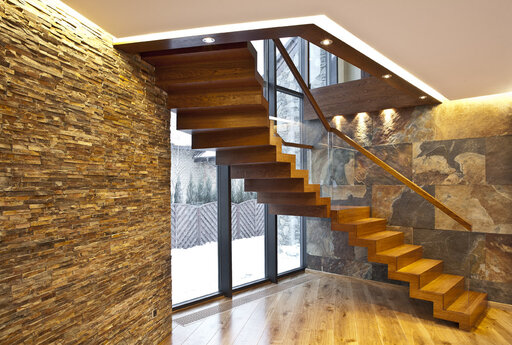
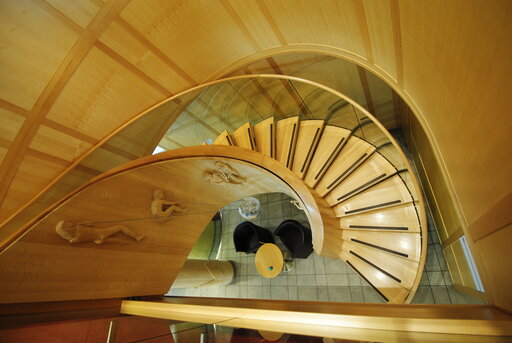
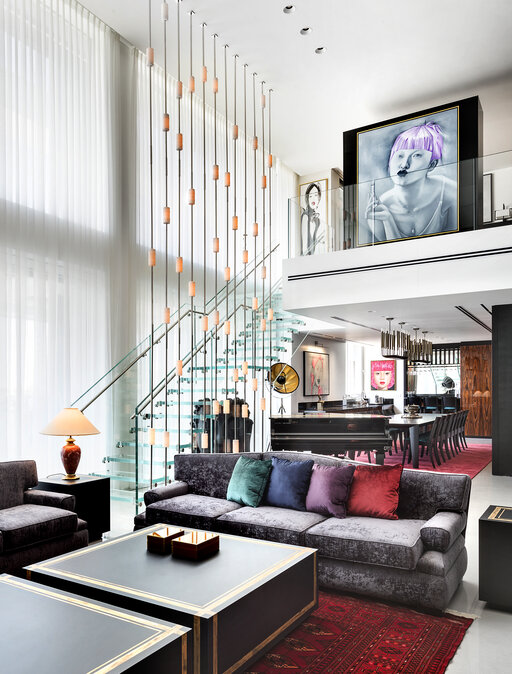
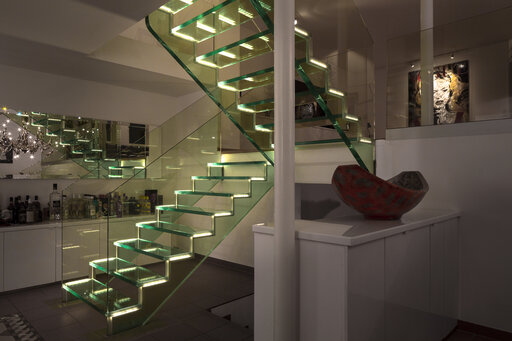
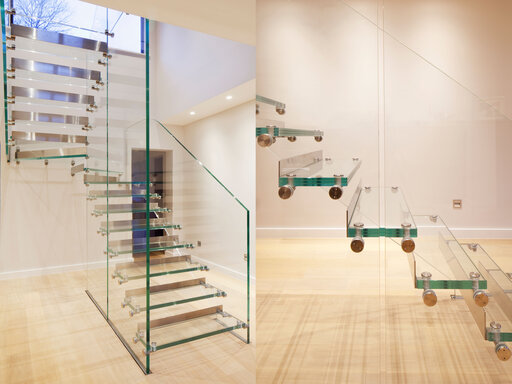
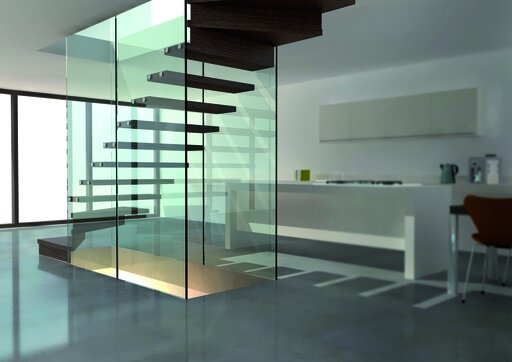
Siller Stairs develops individually planned free-standing stairs that fit harmoniously into the respective interior design or are deliberately staged as the sculptural center of a room. Depending on the design, solutions are made from wood, glass, concrete or steel - each precisely tailored to the architectural situation and the overall design concept.
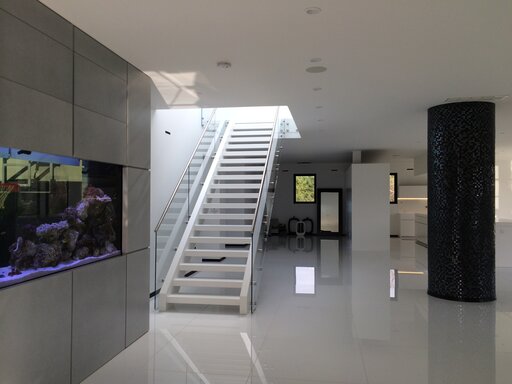
Free-standing stairs can connect open living areas, accentuate representative entrance areas or elegantly separate different functional zones from one another. This always creates an interplay of spatial effect, materiality and constructive clarity.
The focus is on the individual design process: Siller Stairs plans each solution tailor-made, taking into account both architectural requirements and personal design ideas. This is how stairs are created that not only connect rooms, but also actively shape and shape them.