

Folded staircases
Wooden folding stairs – the classic reinterpreted in modern architecture
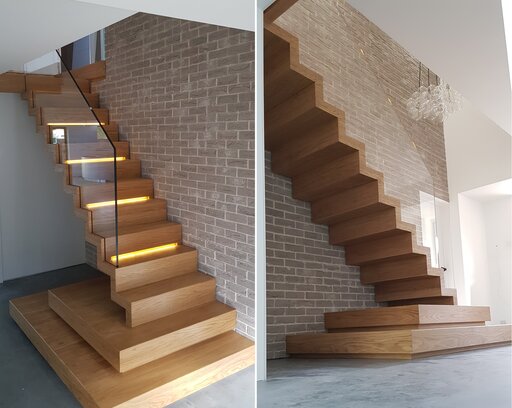
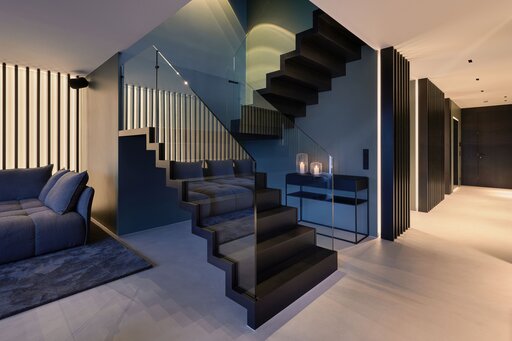
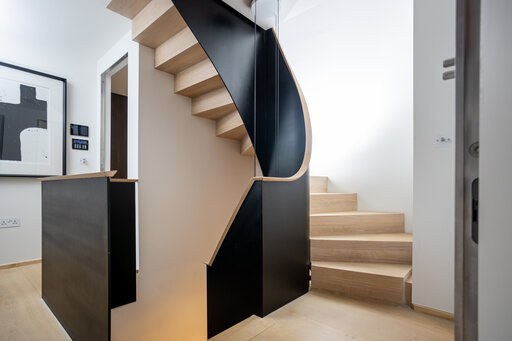
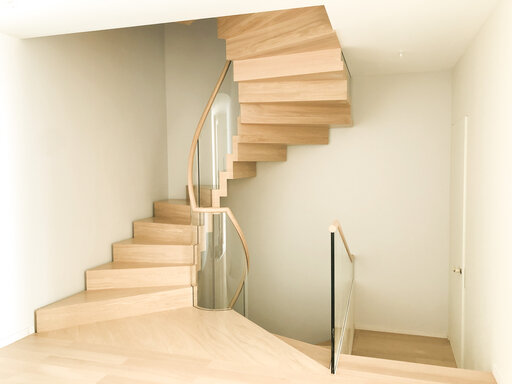
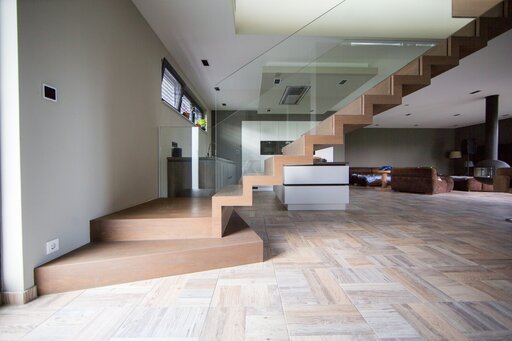
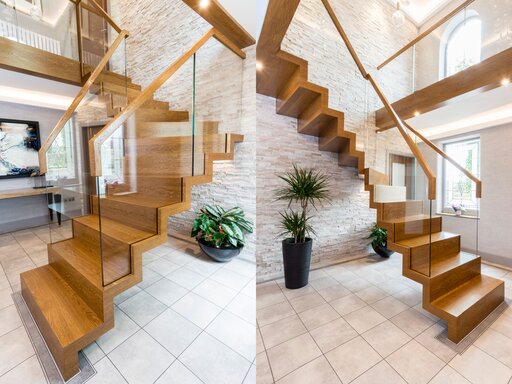
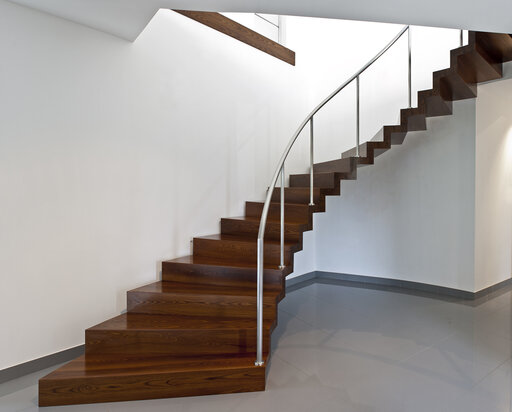
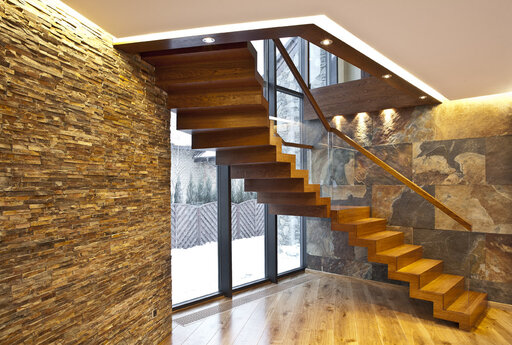
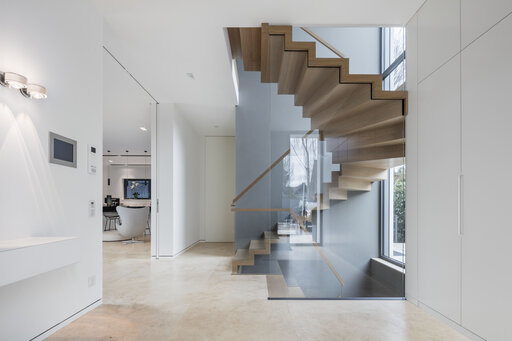
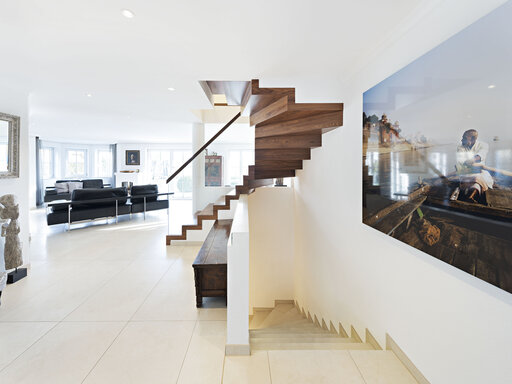
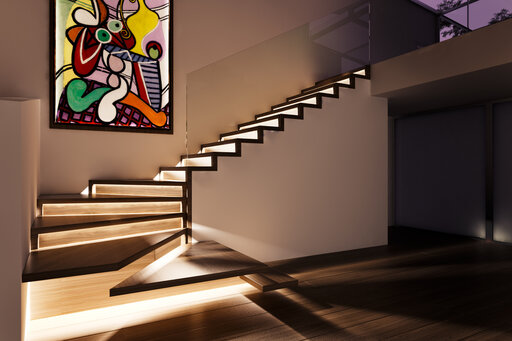
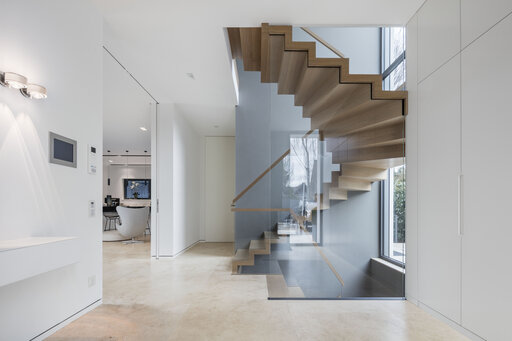
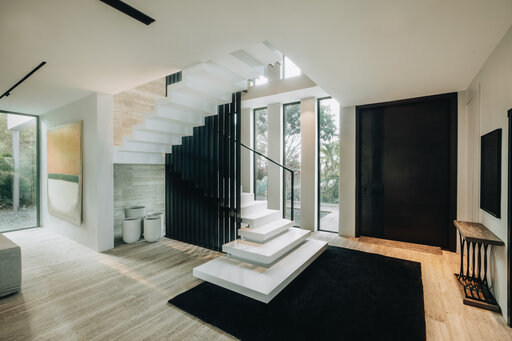
Folded staircases are one of the iconic forms of modern staircase construction. They are characterized by a clear, geometric structure, with steps and risers forming a continuous, folded surface. This creates a precise zigzag architecture that gives the staircase a special graphic and spatial presence.
In recent years, folded staircases have become increasingly important again, particularly in contemporary architecture. Their clear design language makes them an ideal design element for modern flat roof architecture, minimalist living concepts and strictly geometrically defined spatial structures. They appear powerful and reduced at the same time and fit harmoniously into overall architectural concepts.
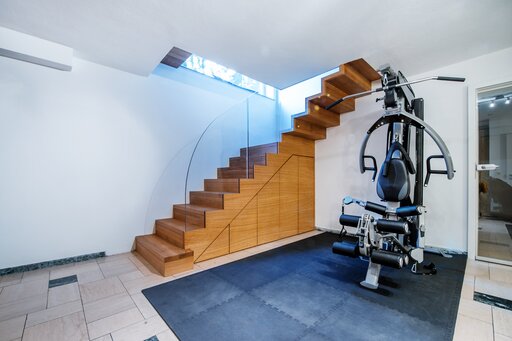
Siller Stairs develops folded wooden stairs based on a high-precision, structural system made of plywood and high-quality veneers. This technology enables maximum flexibility in the implementation of individual floor plans as well as tailor-made special solutions in terms of shape, proportion and dimension.
When planning, the folded staircase is always viewed as an integral part of the architecture. Room geometry, lighting and proportions are carefully analyzed in order to create a staircase that not only fits in functionally, but also specifically underlines the architectural character of the building.
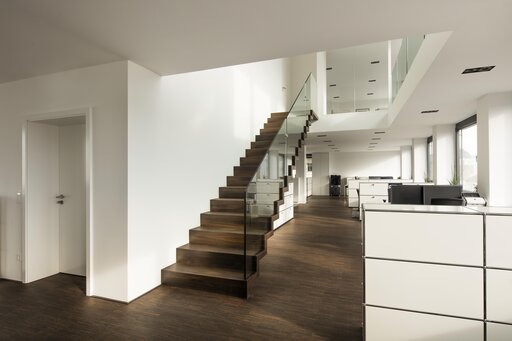
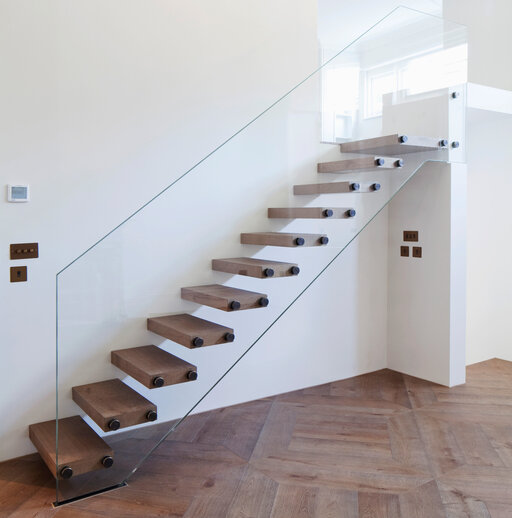
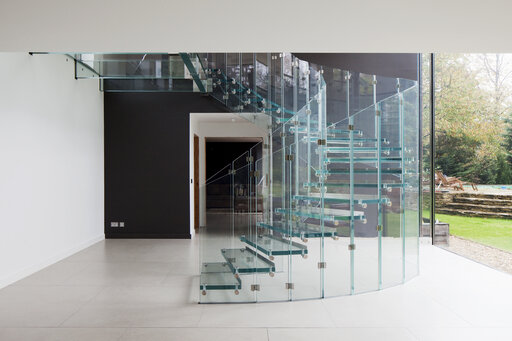
The design implementation creates a variety of combinations: glass railings ensure transparency and lightness, while delicate flat steel constructions create a particularly modern, reduced aesthetic. This means that the folding staircase can be individually adapted to different design languages.
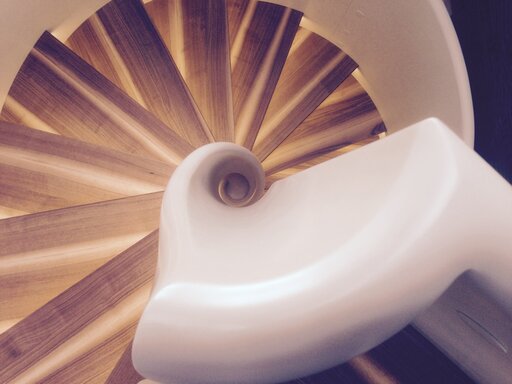
The result is sculptural wooden stairs that combine architectural clarity with craftsmanship precision - and thus become a central design element of modern residential and commercial architecture.