

Floating Staircases
Floating Stairs – architectural lightness and precision engineering
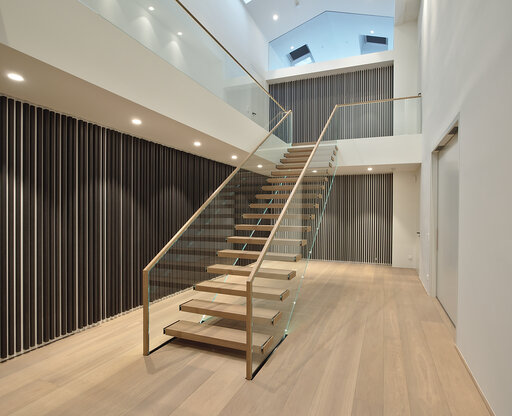
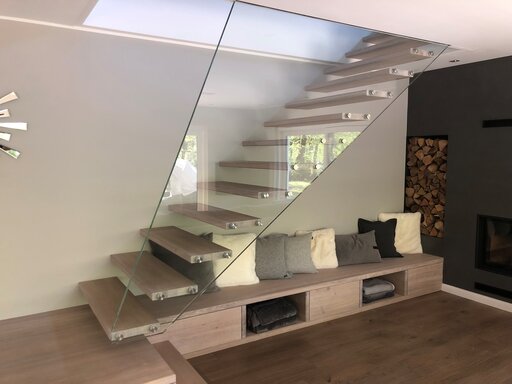
Floating stairs create the impression that each tread is suspended in space, with little or no visible support beneath it. Concealed structural systems and precisely engineered connections combine a minimalist appearance with the strength and stability required for modern architecture.
Siller Stairs designs and manufactures custom floating staircases for luxury residences, commercial buildings and architectural projects throughout the USA and internationally.
What Are Floating Stairs?
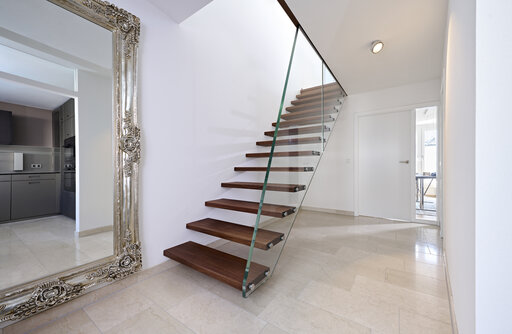
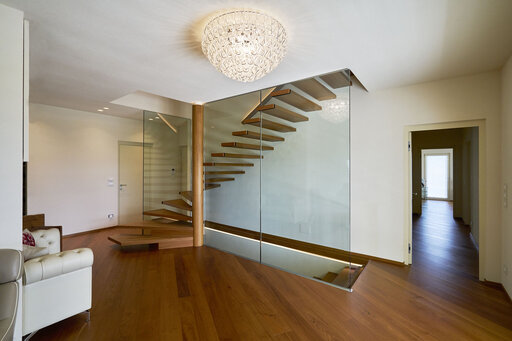
A floating staircase minimizes the visual presence of its supporting structure. Individual treads can appear to project from a structural wall, concealed steel structure or other engineered support.
Although the support is largely hidden, the staircase is fully engineered. Loads are transferred through concealed supports, wall connections, stringers or other structural elements integrated into the architecture.
The result is an open staircase with strong visual connections between different levels.
Custom Floating Staircases
Siller develops custom floating staircases individually for each project. Tread materials, geometry, dimensions, support structures, railings and finishes can all be adapted to the architecture.
Depending on the project, floating stairs can incorporate:
- Wood
- Glass
- Concrete
- Steel and stainless steel
- Acrylic and other architectural materials
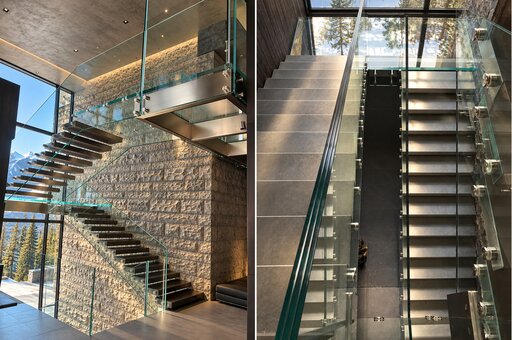
- Frameless glass railings
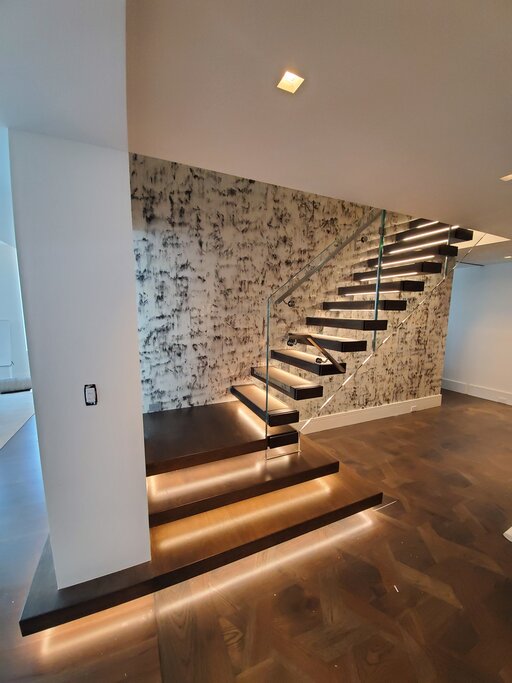
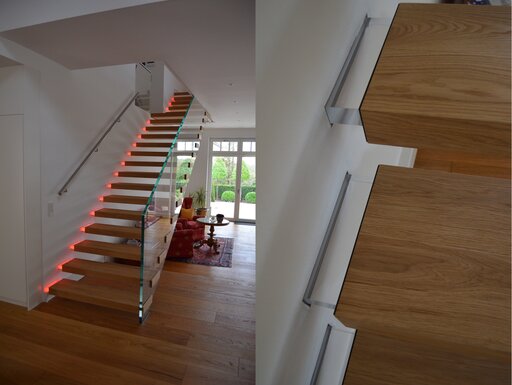
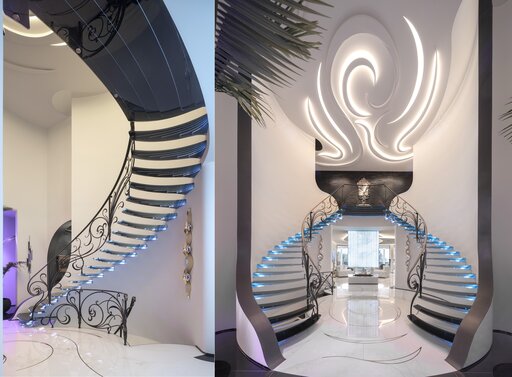
- Integrated LED lighting
- Concealed structural supports
Cantilevered Stairs and Floating Stairs
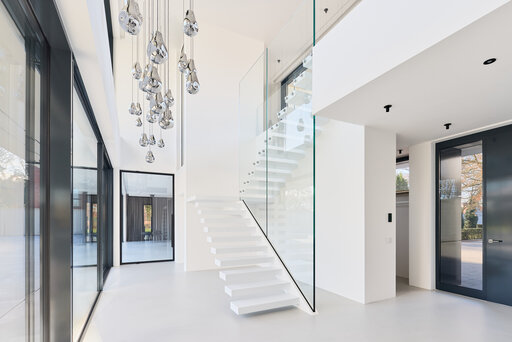
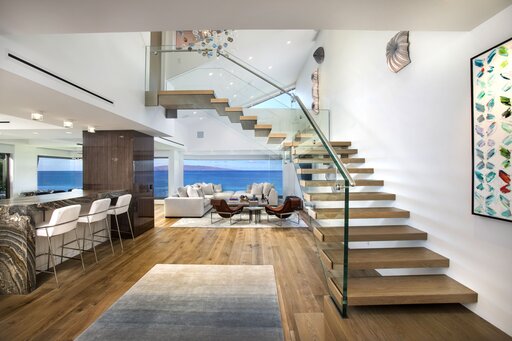
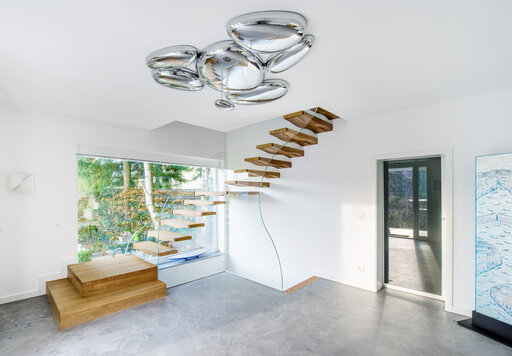
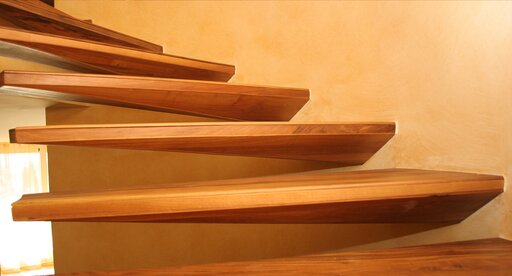
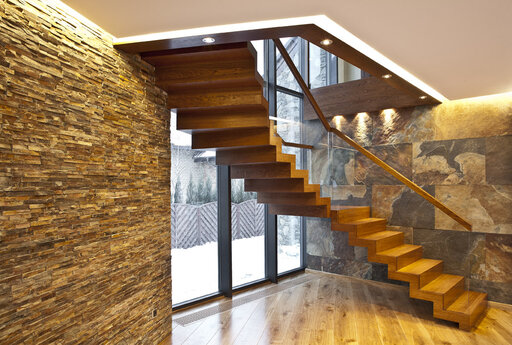
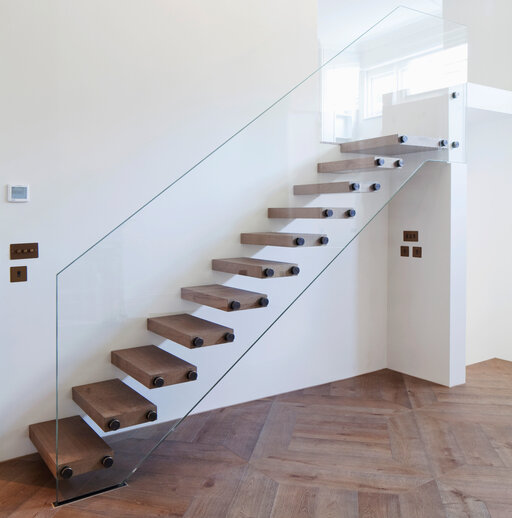
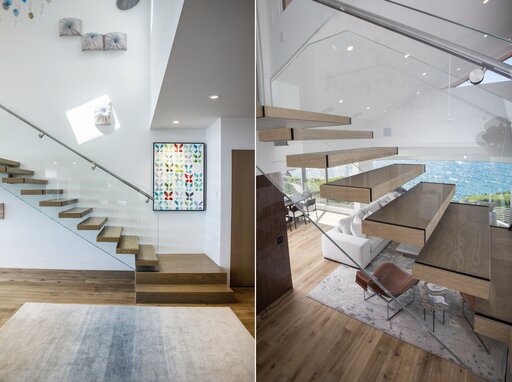
Cantilevered stairs are a distinctive form of floating staircase in which individual treads project from a structural wall or concealed support.
While floating stairs describes the visual effect, cantilevered stairs describes a specific structural principle. Siller combines both approaches to create custom staircases with minimal visible structure.
Floating Wood, Glass and Concrete Stairs
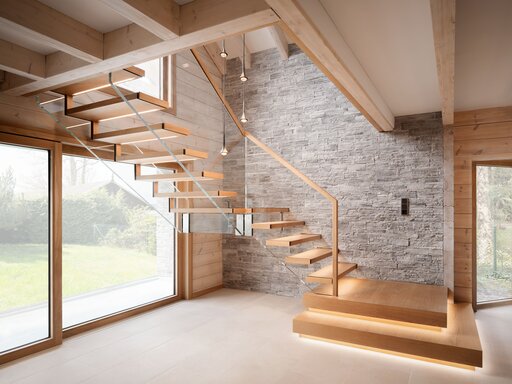
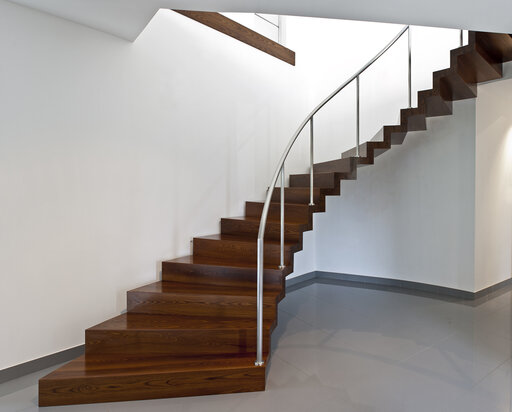
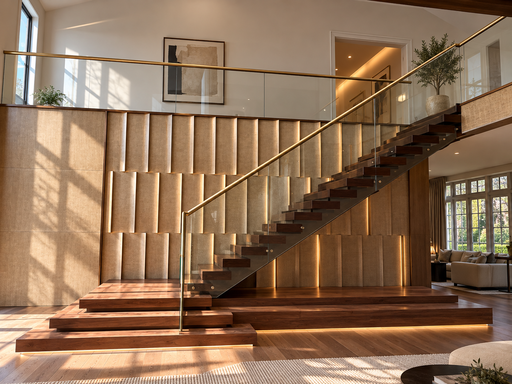
Floating wood stairs combine the warmth of natural wood with concealed steel supports and a clean architectural appearance.
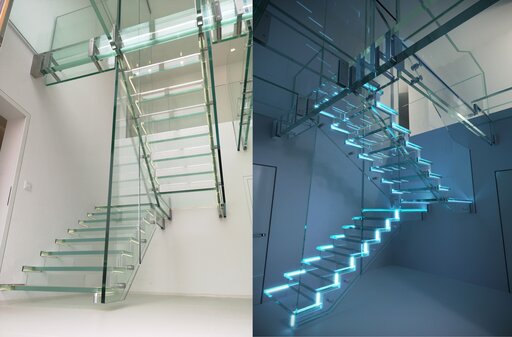
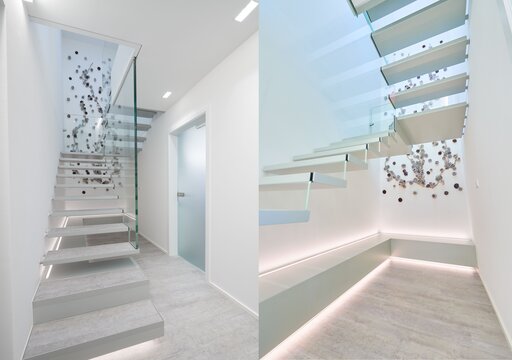
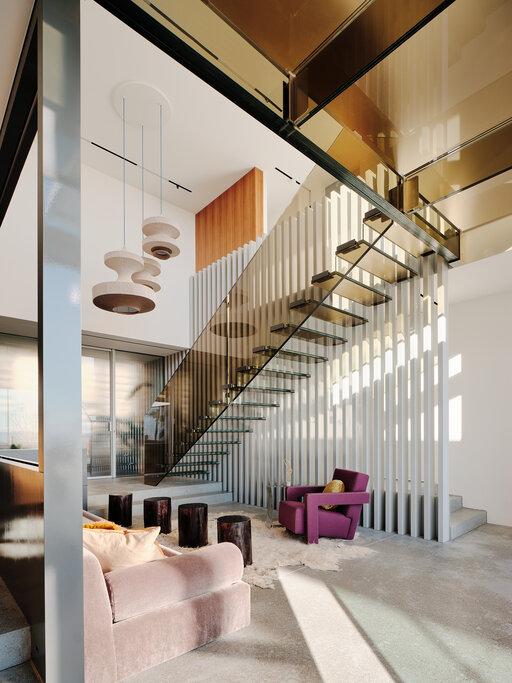
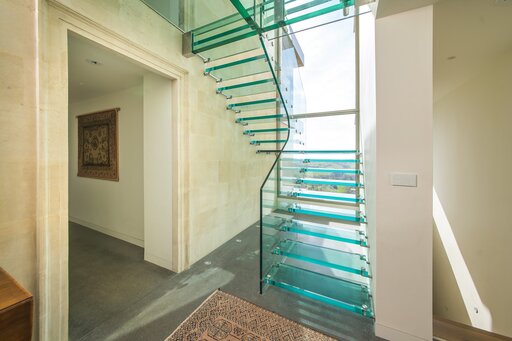
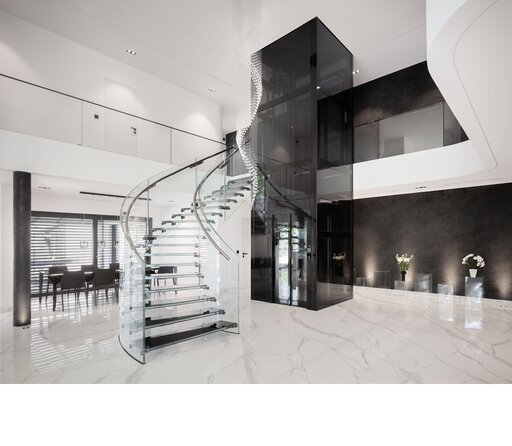
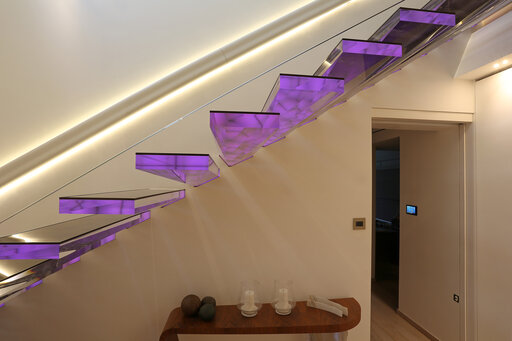
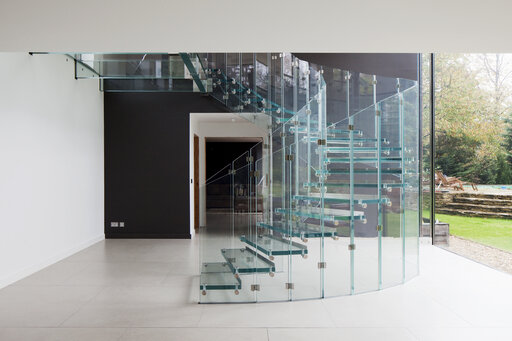
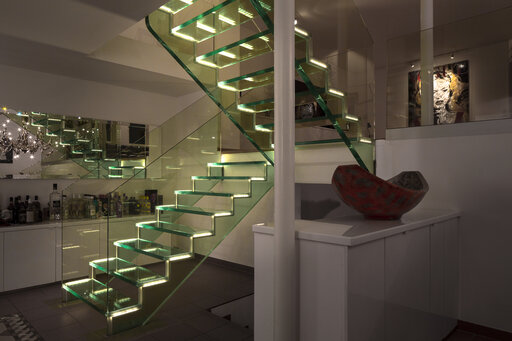
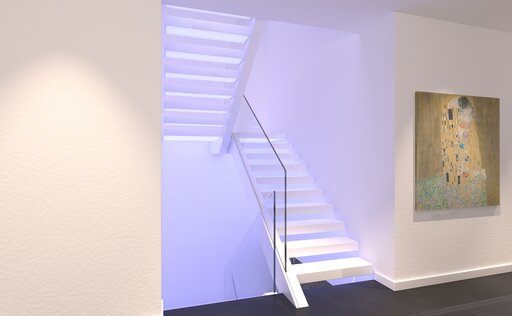
Floating glass stairs maximize transparency through glass treads, structural glass elements and frameless railings. Depending on the design, glass can function as a tread, railing or structural element.
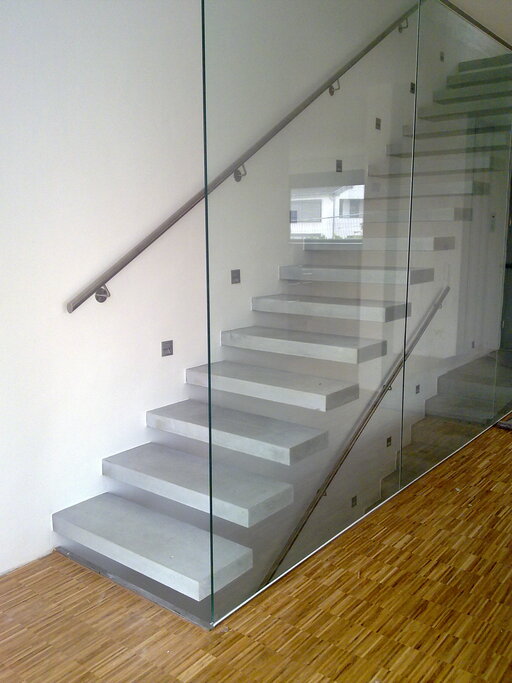
Floating concrete stairs create a more substantial architectural expression while maintaining the appearance of minimal visible support through concealed reinforcement and engineered anchoring systems.
Structural Engineering for Floating Stairs
The visual simplicity of a floating staircase depends on precise structural engineering.
Geometry, tread dimensions, loads, wall construction, connections and fixing systems are evaluated as part of the overall staircase design. For cantilevered stairs, the supporting structure is particularly important because loads must be safely transferred into the building.
Siller works with architects, structural engineers and project partners to develop custom floating staircases around the specific requirements of each project.
Floating Stairs for Residential and Commercial Architecture
Floating staircases are particularly effective in open-plan interiors where natural light, transparency and visual continuity are important.
Siller develops floating and cantilevered stairs for:
- Luxury homes and custom residences
- Penthouses and modern villas
- Hotels and hospitality
- Offices and commercial buildings
- Showrooms and retail spaces
- Public and architectural projects
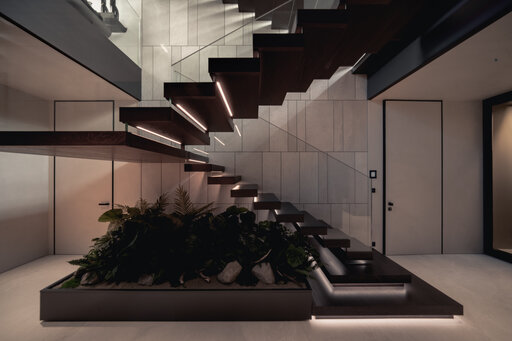
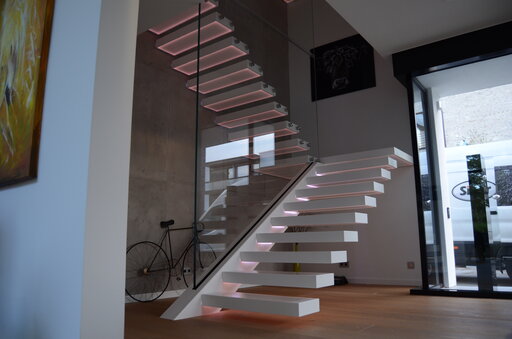
Integrated LED lighting, glass railings and other architectural details can further emphasize the floating effect.
Floating Staircase Projects by Siller
Siller's portfolio includes custom floating and cantilevered staircases in wood, glass, concrete, steel and other materials.
Projects across the USA and North America include locations such as New York, Los Angeles, San Francisco, Miami, Colorado, Montana, Hawaii and Puerto Rico.
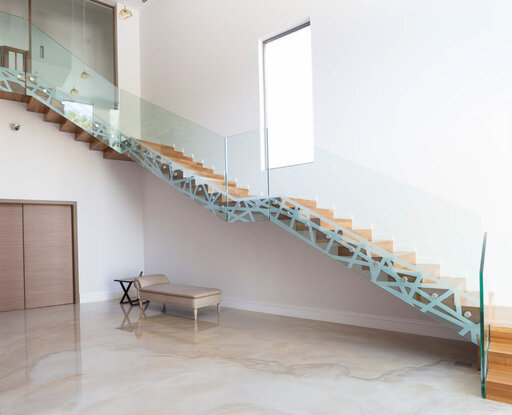
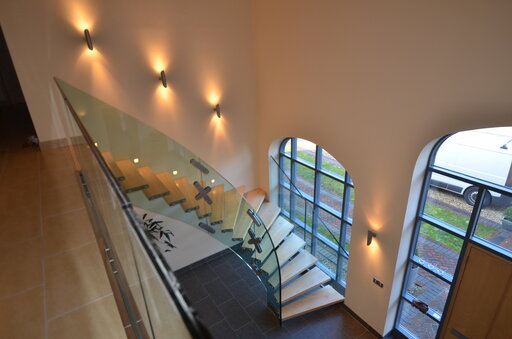
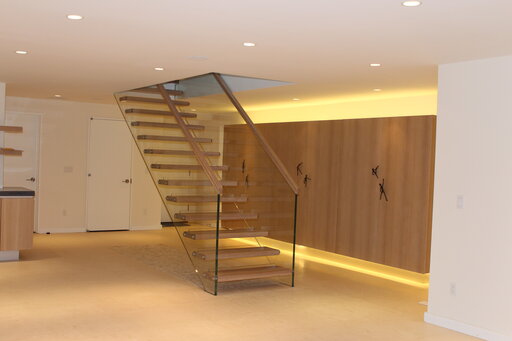
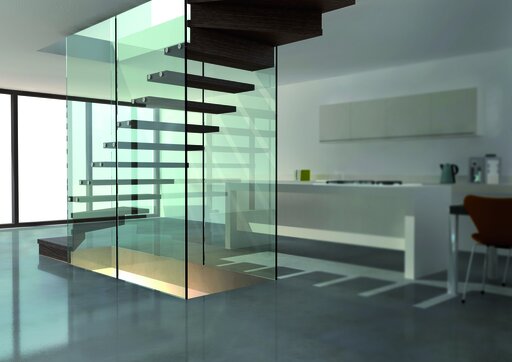
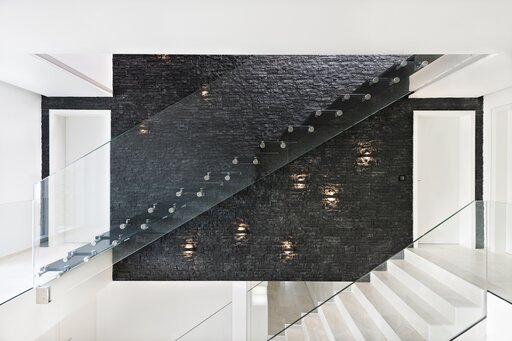
The portfolio demonstrates different approaches to floating staircase design, including cantilevered wood stairs, floating glass staircases, all-glass stairs, concrete stairs and custom LED-integrated designs.
Why Choose a Custom Floating Staircase?
A custom floating staircase allows the structure, materials and architectural design to be developed as one system.
Key benefits include:
- Minimal visible structure
- Open sightlines between floors
- Custom dimensions and geometry
- Flexible material and finish options
- Concealed structural details
- Integration of glass, wood, concrete and metal
- Individually engineered support systems
Floating Stairs FAQ
Are floating stairs actually supported?
Yes. Floating stairs only appear unsupported. Their treads are supported by concealed structural elements, cantilevered connections, stringers or other engineered systems.
What is the difference between floating and cantilevered stairs?
Floating stairs describe the visual effect of minimal visible support. Cantilevered stairs describe a structural configuration in which treads project from a wall or concealed support.
Can floating stairs have glass railings?
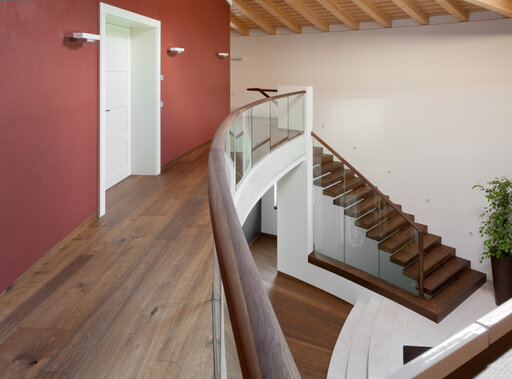
Yes. Frameless and minimally detailed glass railings can preserve the open appearance of a floating staircase.
Can floating stairs be made from glass?
Yes. Glass can be used for treads, railings and, depending on the structural concept, load-bearing elements.
Are floating stairs suitable for commercial buildings?
Yes. Floating and cantilevered staircases can be developed for residential, commercial and public architecture, with structural requirements and applicable regulations evaluated for each project.
Custom Floating Stairs by Siller
Siller develops custom floating and cantilevered staircases for architects, designers, builders and private clients in the USA and worldwide.
From refined floating wood stairs to all-glass or sculptural cantilevered concrete staircases, every project is individually developed around its architecture, structure and design intent.
Contact Siller to discuss your floating staircase project.